Save
Ask
Tour
Hide
Share
$550,000
23 Days On Site

440 Plymouth St
Pembroke, MA 02359

Single Family Residence|Pending
3
Beds
2
Total Baths
1
Full Bath
1
Partial Bath
1,344
SqFt
$409
/SqFt
1965
Built
County:
Plymouth
440 Plymouth St440 Plymouth St440 Plymouth St440 Plymouth St
Save
Ask
Tour
Hide
Share

Mortgage Calculator

Monthly Payment (Est.)

$2,509
Calculator powered by Showcase IDX, a Constellation1 Company. Copyright ©2026 Information is deemed reliable but not guaranteed.

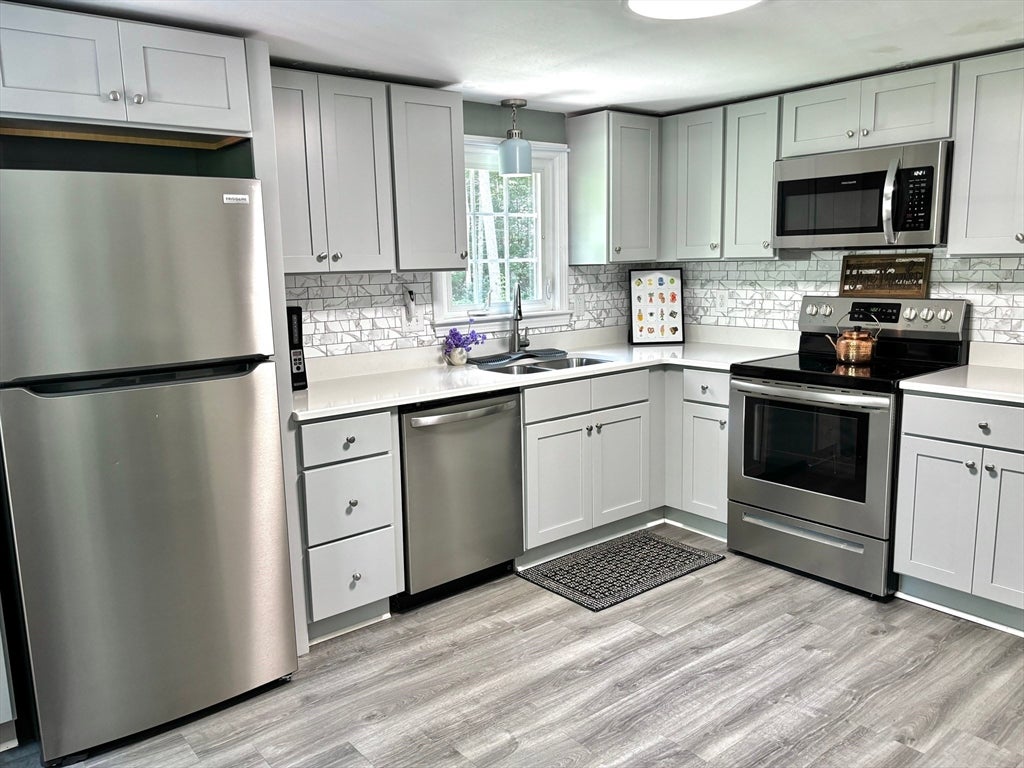
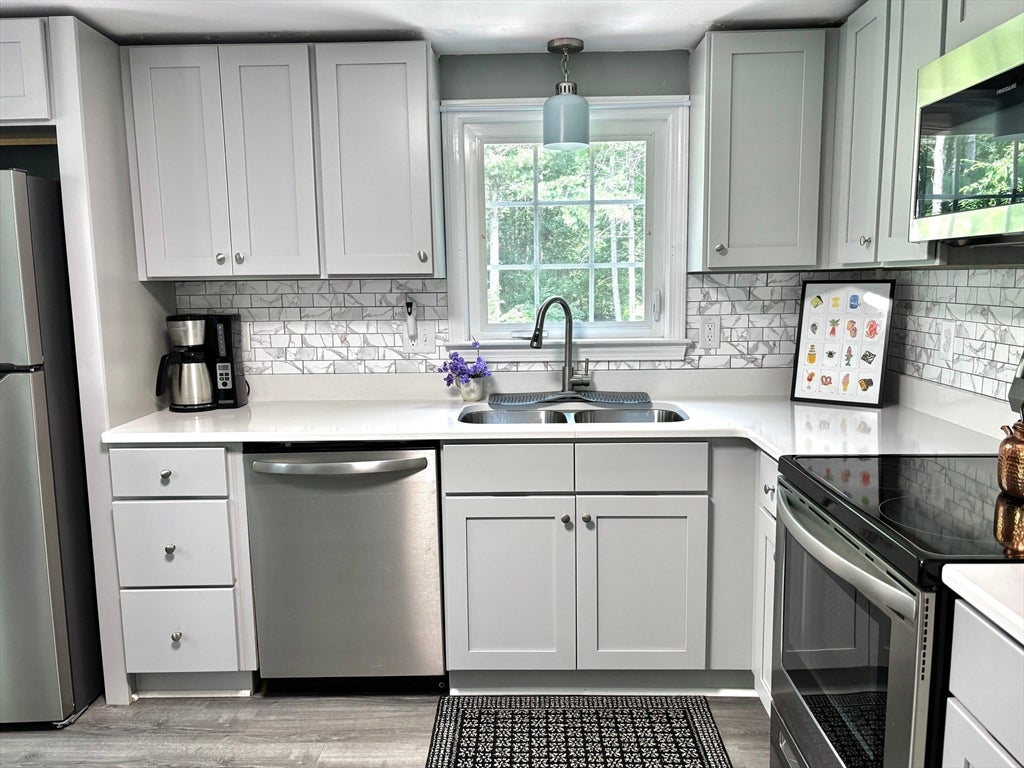
Visit this lovely 3 bedroom Pembroke Cape! The kitchen and both bathrooms have been recently renovated in the last 3 years, hardwoods refinished and everything looks great! Kitchen shows off modern light grey shaker-style cabinets with quartz countertops and stainless steel appliances. Formal dining room with oak hardwood flooring.The sellers have taken down trees bathing the entire home in sunlight. Updated thermopaned windows (<12 yrs old). The home has two fireplaces, one in the living room and another one in a room in the basement that is partially finished and just waiting for you to create the look you want. Laundry is conveniently located in the 1st floor bath. Septic installed in 2023. The backyard is an oasis with the patio and large open yard great for a fun BBQ party. Stetson Pond Beach is short distance down the street (1/2 mile); a great spot to swim, canoe, fish, or have a picnic. This home has everything you need! See for yourself, schedule a private showing now! And be sure to check out the video. Highest and best due 8/17 noon please!

Save
Ask
Tour
Hide
Share
Listing Snapshot
Price 
$550,000
Days On Site 
23 Days
Bedrooms 
3
Inside Area (SqFt) 
1,344 sqft
Total Baths 
2
Full Baths 
1
Partial Baths 
1
Lot Size 
0.49 Acres
Year Built 
1965
MLS® Number 
73562677
Status 
Pending
Property Tax 
$5,954
HOA/Condo/Coop Fees 
N/A
Sq Ft Source 
Public Records
Friends & Family
Recent Activity
5 days agoListing updated with changes from the MLS®
5 days agoStatus changed to Pending
3 weeks agoListing first seen on site
General Features
Acres 
0.49
Disclosures 
The 2nd bedroom upstairs has been divided into a bedroom & den. Wall could be removed to convert back to larger bedroom. Most furniture will may be negotiable (except grandfather clock and large wine bottle shaped cabinet). Washerdryer and fridge included as gifts without value.
Foundation 
Concrete Perimeter
Parking 
PavedOff Street
Parking Spaces 
5
Property Sub Type 
Single Family Residence
Sewer 
Private Sewer
SqFt Above 
1344
SqFt Total 
1344
Style 
Cape
Water Source 
Public
Zoning 
Res
Interior Features
Appliances 
Electric Water HeaterRangeDishwasherMicrowaveRefrigeratorWasherDryer
Basement 
FullPartially FinishedInterior Entry
Electric 
100 Amp Service
Fireplace 
Yes
Fireplace Features 
Living Room
Fireplaces 
2
Flooring 
TileLaminateHardwood
Heating 
Forced AirOil
Laundry Features 
Electric Dryer HookupWasher Hookup
Bathroom 1 
Dimensions - 5x8Level - FirstArea - 40
Bathroom 2 
Dimensions - 5x8Level - SecondArea - 40
Bedroom 2 
Dimensions - 12x7Level - SecondArea - 84
Bedroom 3 
Dimensions - 11x9Level - FirstArea - 99
Dining Room 
Dimensions - 11x11Level - FirstArea - 121
Kitchen 
Dimensions - 11x13Level - FirstArea - 143
Living Room 
Dimensions - 11x19Level - FirstArea - 209
Master Bedroom 
Dimensions - 13x14Level - SecondArea - 182
Save
Ask
Tour
Hide
Share
Exterior Features
Construction Details 
Frame
Exterior 
Storage
Other Structures 
Storage
Patio And Porch 
Patio
Roof 
Shingle
Community Features
MLS Area 
Bryantville
Roads 
Paved
Schools
School District
Unknown
Elementary School
Bryantville
Middle School
Pcms
High School
Pembroke
Listing courtesy of Kathleen Keegan of KKeegan Realty


The property listing data and information, or the Images, set forth herein were provided to MLS Property Information Network, Inc. from third party sources, including sellers, lessors, landlords, and public records, and were compiled by MLS Property Information Network, Inc. The property listing data and information, and the Images, are for the personal, non-commercial use of consumers having a good faith interest in purchasing, leasing or renting listed properties of the type displayed to them and may not be used for any purpose other than to identify prospective properties which such consumers may have a good faith interest in purchasing, leasing or renting. MLS Property Information Network, Inc. and its subscribers disclaim any and all representations and warranties as to the accuracy of the property listing data and information, or as to the accuracy of any of the Images, set forth herein.

Last checked 2026-09-05 08:51 AM UTC

Neighborhood & Commute
Source: Walkscore
Save
Ask
Tour
Hide
Share